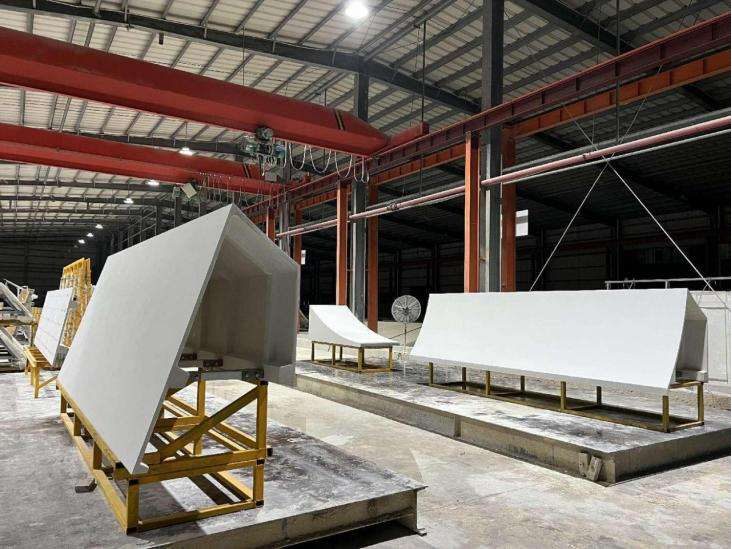
UHPC Facade Panels
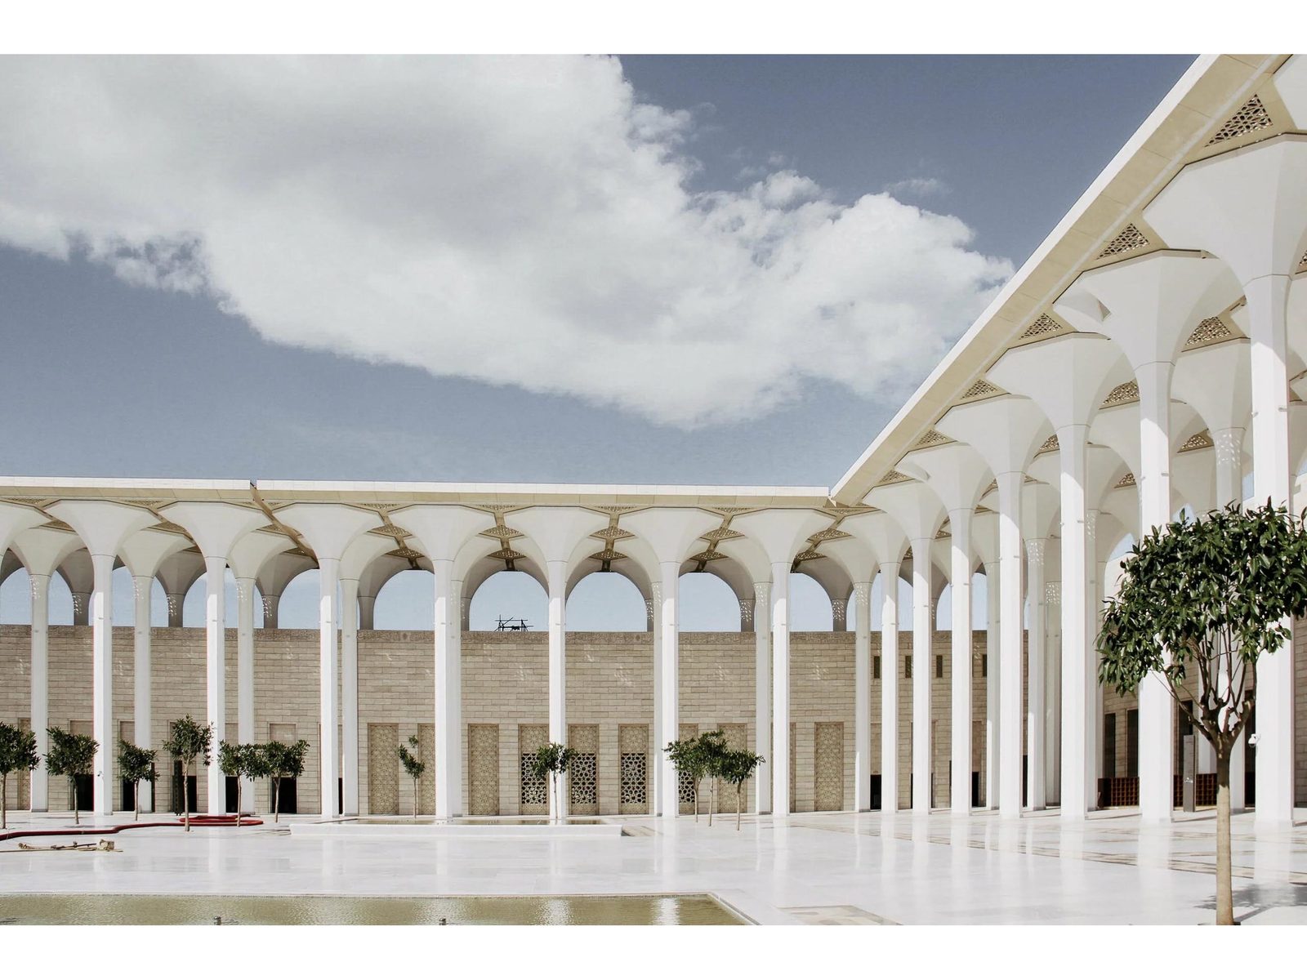
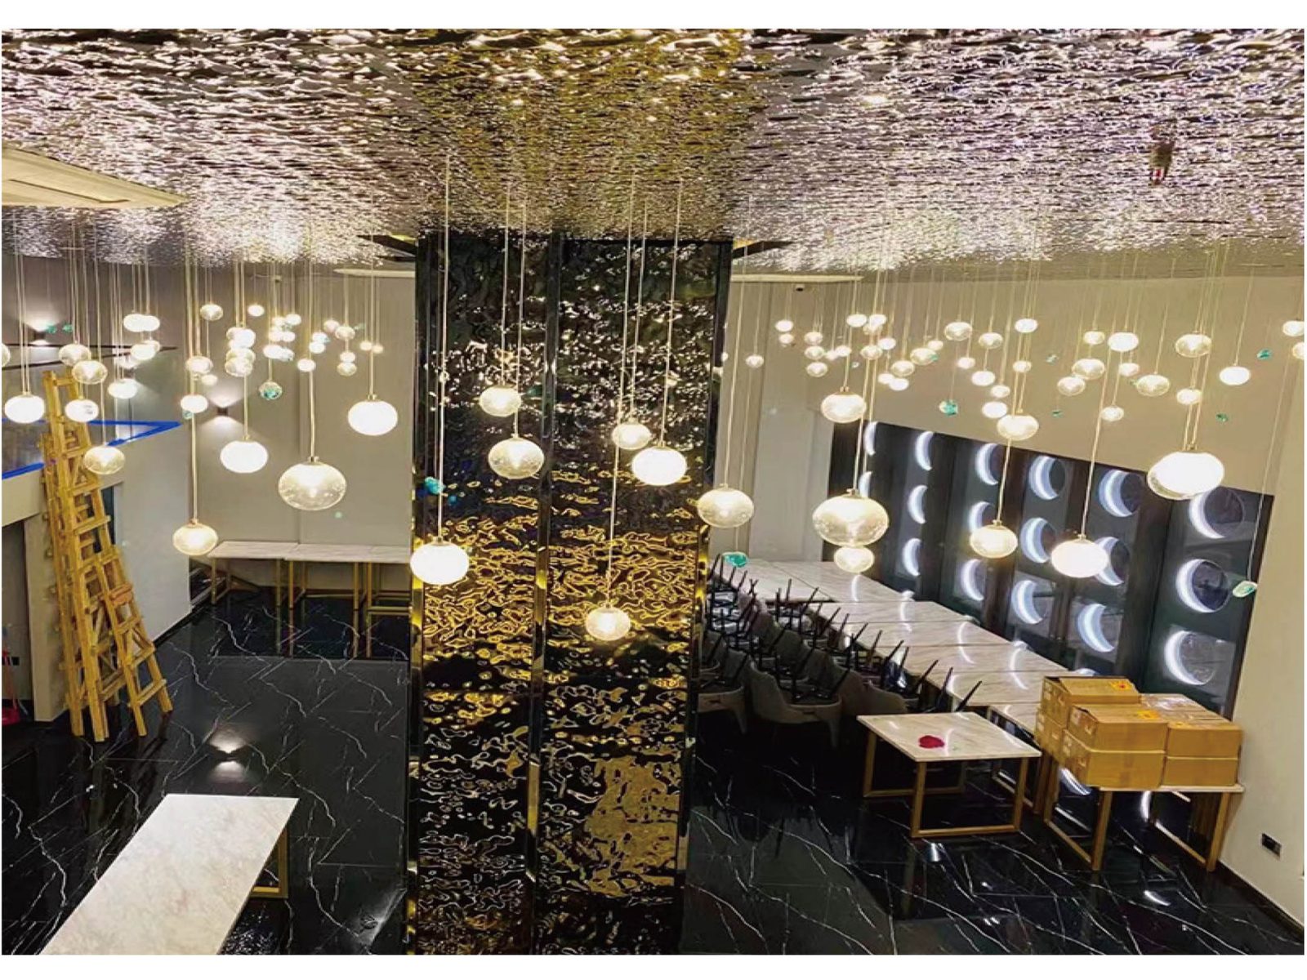
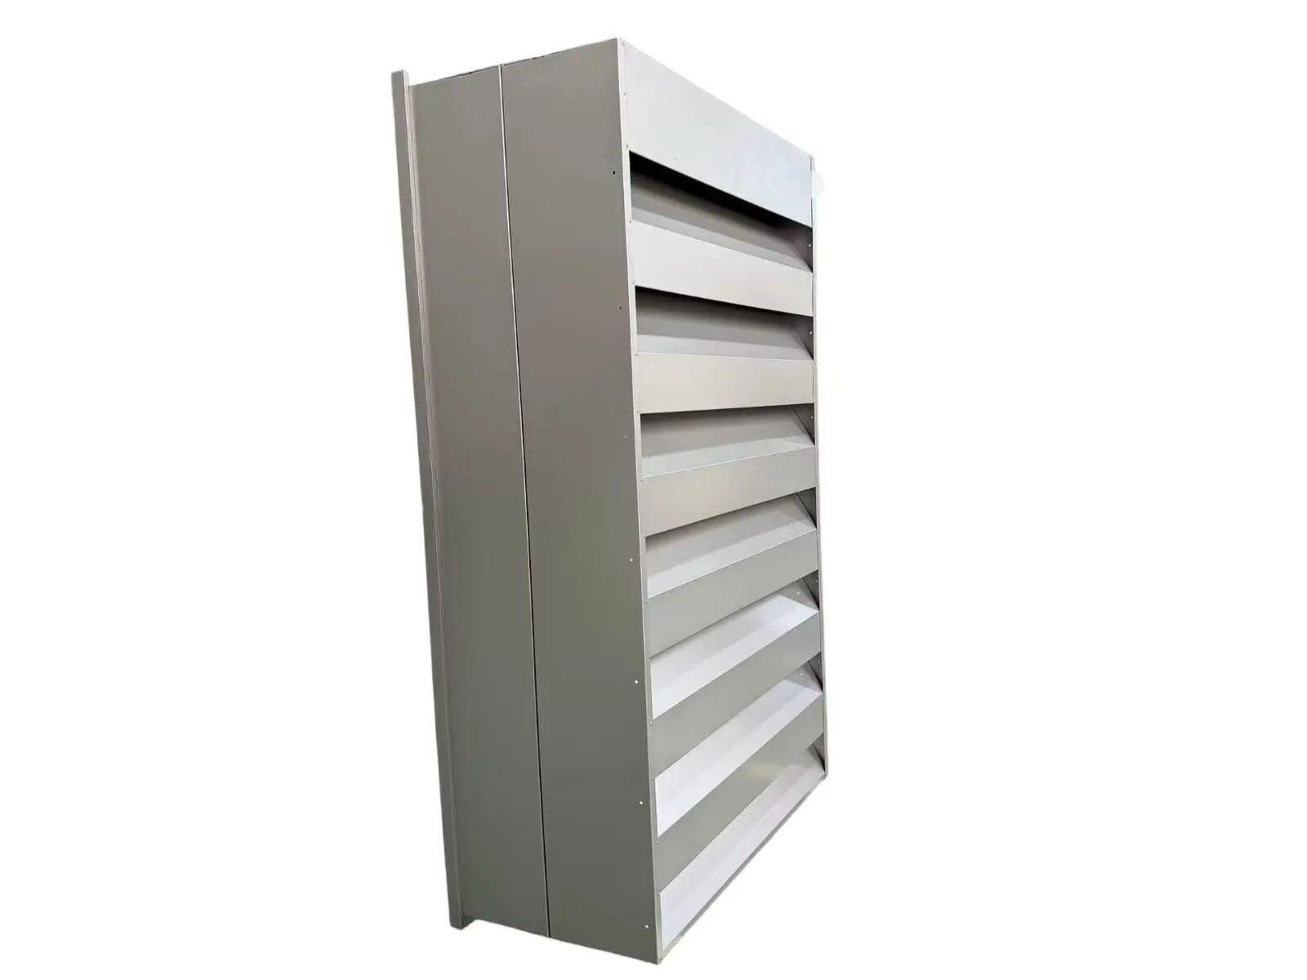
Ultra-high performance concrete facade panels for building enclosures, curtain walls, special-shaped and double-curved facades, perforated screens, grilles and entrance canopies. UHPC combines very high strength and toughness with fine surface reproduction, allowing thin, lightweight panels with complex geometry and long-term durability.
Ultra-high-performance concrete facade panels are produced from a densely packed cementitious matrix with a water-to-binder ratio of 0.14–0.27 and a maximum aggregate size of 0.4–0.6 mm. Cured panels reach 120–180 MPa compressive strength, 18–35 MPa ultimate flexural strength and a 37–55 GPa elastic modulus, with water absorption below 1.5 % and a creep coefficient of 0.8–1.2. Material density is 2.1–2.4 g/cm³, and the panels are non-combustible Class A.
Standard panel formats span 10–20 m² per unit, with bespoke double-curved and perforated point-supported panels reaching 50 m². Insulated composite panels integrate a 30 mm outer face with insulation, waterproofing and fire protection in a single casting cycle. A 15 mm panel weighs about 37 kg/m². Fixing uses galvanized 200×360×12 mm embedded plates, L160×16 angle connectors, pre-set M12 anchor bolts and 40×40×4 mm square hollow sections, arranged as six-point support on panels under 4500 mm, with anchor grids at no more than 300×300 mm.
- ASTM C1856 — Standard practice for fabricating and testing ultra-high performance concrete specimens.
- EN 12390-3 — Compressive strength test method for hardened concrete test specimens.
- EN 12390-5 — Flexural strength test method for concrete test specimens under centre-point loading.
- EN 13501-1 — Reaction-to-fire classification scheme; the panels are rated non-combustible Class A.
- EN 14992 — Product standard for precast concrete wall elements used as facade panels.
- PCI MNL-122 — Architectural precast concrete design manual (3rd edition), covering panel design, connections, finishes and guide specifications.
- PCI MNL-117 — Manual for quality control for plants and production of architectural precast concrete products, applied to panel casting, curing and inspection.
- PCI MNL-135 — Tolerance manual for precast and prestressed concrete construction, governing panel, mould and erection tolerances.
- ASTM C666 — Test method for resistance of concrete to rapid freezing and thawing cycles.
UHPC material performance, panel design, connections and testing follow the project specification and the engineer’s requirements, with project-specific test panels and mock-ups.
- Commercial & Hospitality — unitised rainscreen cladding on hotel and office towers.
- Transport & Infrastructure — perforated point-supported screens at airport and metro terminals.
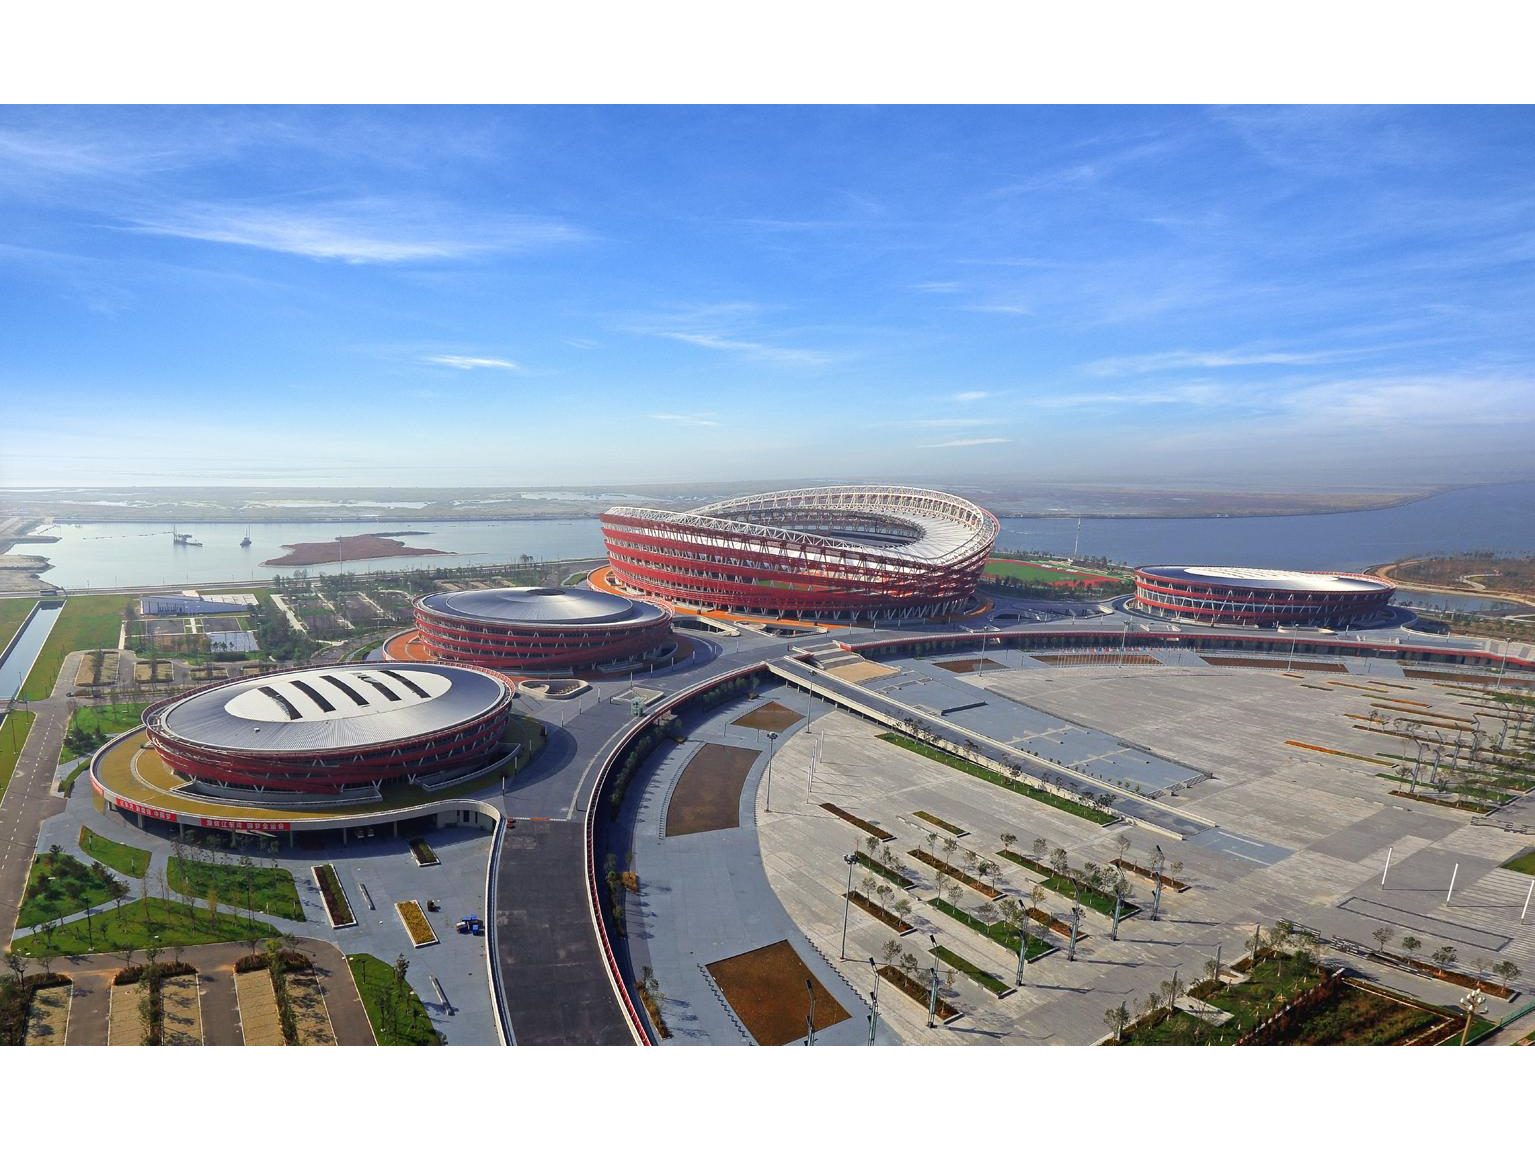
- Cultural & Public — double-curved feature panels on museum and stadium envelopes.
- Residential — large-format spandrel and balcony panels on high-rise apartments.
- Healthcare & Education — insulated composite facade panels on hospital and campus blocks.
- Industrial & Logistics — protective cladding on plant rooms and distribution centres.
- Retail & Mixed-Use — shopfront and podium feature panels in commercial developments.
- Type-test reports for compressive strength, flexural strength and elastic modulus
- EN 13501-1 reaction-to-fire classification report
- EN 10204 3.1 material certificates for galvanized steel anchors and embedded plates
- Dimensional and tolerance inspection records for each production batch
- ISO 9001 quality management system certificate
- Anchor calculation and shop-drawing package sealed by a licensed engineer
- Mould design, prototype panels and finish samples for approval before production release.
- Panel layout, fixing and movement joint design coordinated with the structural frame.
- Export packing with face protection, FOB / CFR / CIF to Gulf ports/global ports, with installation supervision available.
Multiple project references with internationally recognised architectural designers and design firms. Supplied to projects across the Gulf, North and Sub-Saharan Africa, South-East Asia and Australia. Middle East supplies are subject to project-specific approval by the owner, engineer or consultant; PROTEKTA prepares and supports the submittal package for that approval.
UHPC Facade Panels — Buyer Questions
How large can a UHPC panel be?
Single panels can reach 10 to 20 m² or larger, produced as thin, lightweight units for dry-hanging installation. Thickness, reinforcement and anchorage follow the panel geometry and the specified wind and seismic actions. Supplied for projects across the GCC — Saudi Arabia, UAE, Qatar, Kuwait, Oman and Bahrain — and to Iraq, Algeria, Morocco, Nigeria, Ethiopia, Tanzania, Malaysia, Thailand, Singapore, Indonesia, Brunei and Australia, with compliance documentation prepared for consultant, contractor and authority submittal.
Which standards and certifications apply?
Panels are produced to PCI MNL-122 with tolerances to PCI MNL-135 and quality control to PCI MNL-117. UHPC material performance, panel design, connections and testing follow the project specification and the engineer’s requirements. Also specified and procured as UHPC Panel, Ultra High Performance Concrete and Precast Facade Panel; full specification ranges, material grades and datasheets are issued for tender, submittal and procurement use.
What finishes are available?
Fair-faced concrete, wood grain, white smooth, white terrazzo, grooved and perforated effects, with project-specific finish samples and mock-ups approved before production release. OEM, private-label and bespoke manufacture is supported for contractors, distributors and EPC packages.
Can panels be integrated with other envelope layers?
Yes. Panels can be integrated with insulation, waterproofing, fire protection and the supporting fixing system, coordinated with the structural frame. Export packing, third-party inspection and consolidated shipment to Gulf ports/global ports are arranged with the order.